See how a measured room and a few equipment footprints change the buying decision. These are simplified illustrations of the planning approach; use your actual dimensions in the paid tool.
Example 1: a 12 × 20 ft garage
The rack and its working zone take more room than a bare frame. Keep storage and the door area visible while deciding where a bench could go.
Example 2: a shared 20 × 20 ft garage
Reserve the vehicle’s real parking and door-opening area before arranging equipment. This shaded rectangle is an example, not a measured car. Your garage door, utilities and actual movements also need space.
What changes in the paid planner
- Enter your own width, length and ceiling height.
- Add equipment, drag it, rotate it or remove it.
- Review the placement warnings, then verify the real clearances.
- Name and save layouts in your browser; export a PNG preview to keep or share.
The downloadable version runs locally without an account. Layouts stay in that browser; an exported image gives you a portable record. The tool cannot certify a structure or guarantee exercise safety.
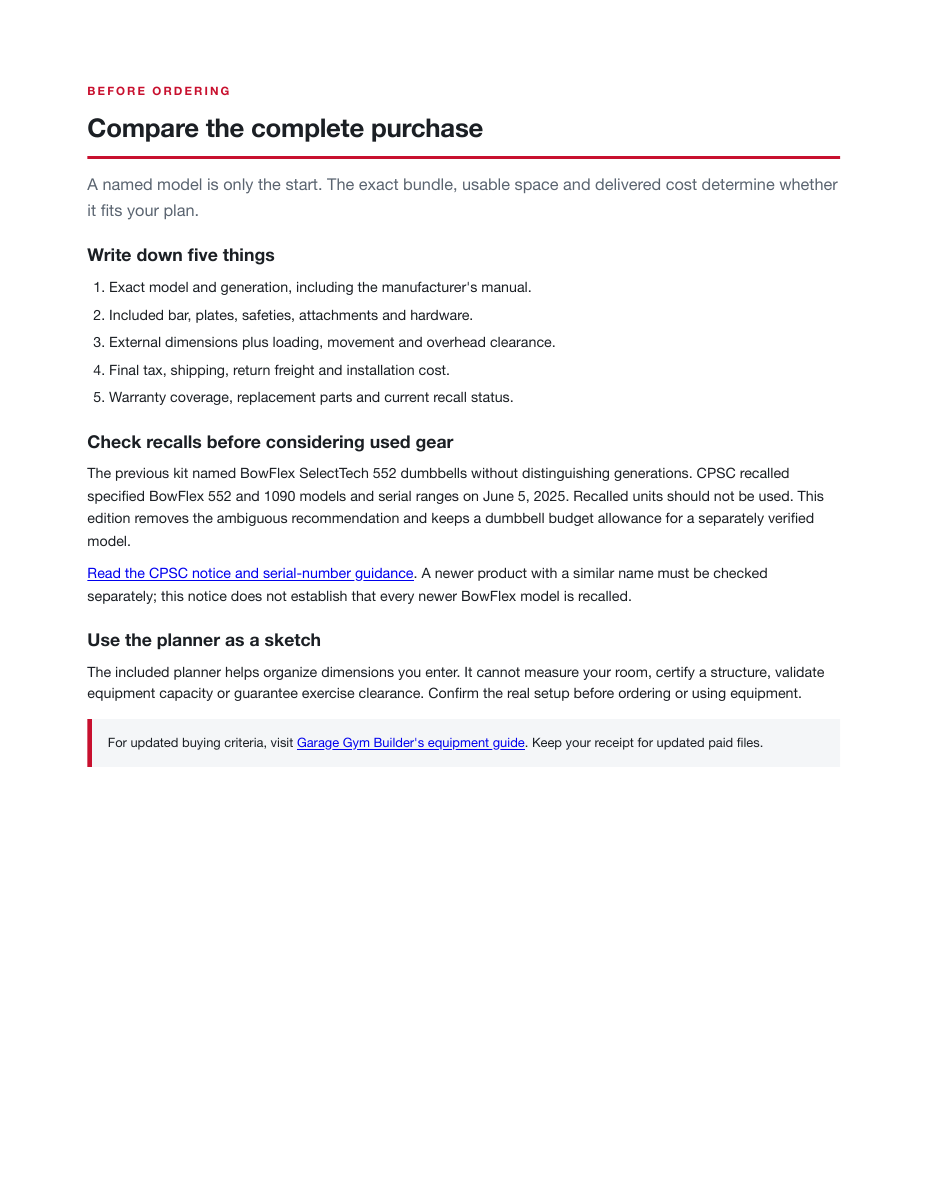
An actual page from the 17-page kit
This purchase-check page shows the kind of decision support in the kit. The paid PDF also contains the three budget builds, worksheets and training templates described on the offer page.
See the PDF + planner offer — $29 or use the free budget calculator.